

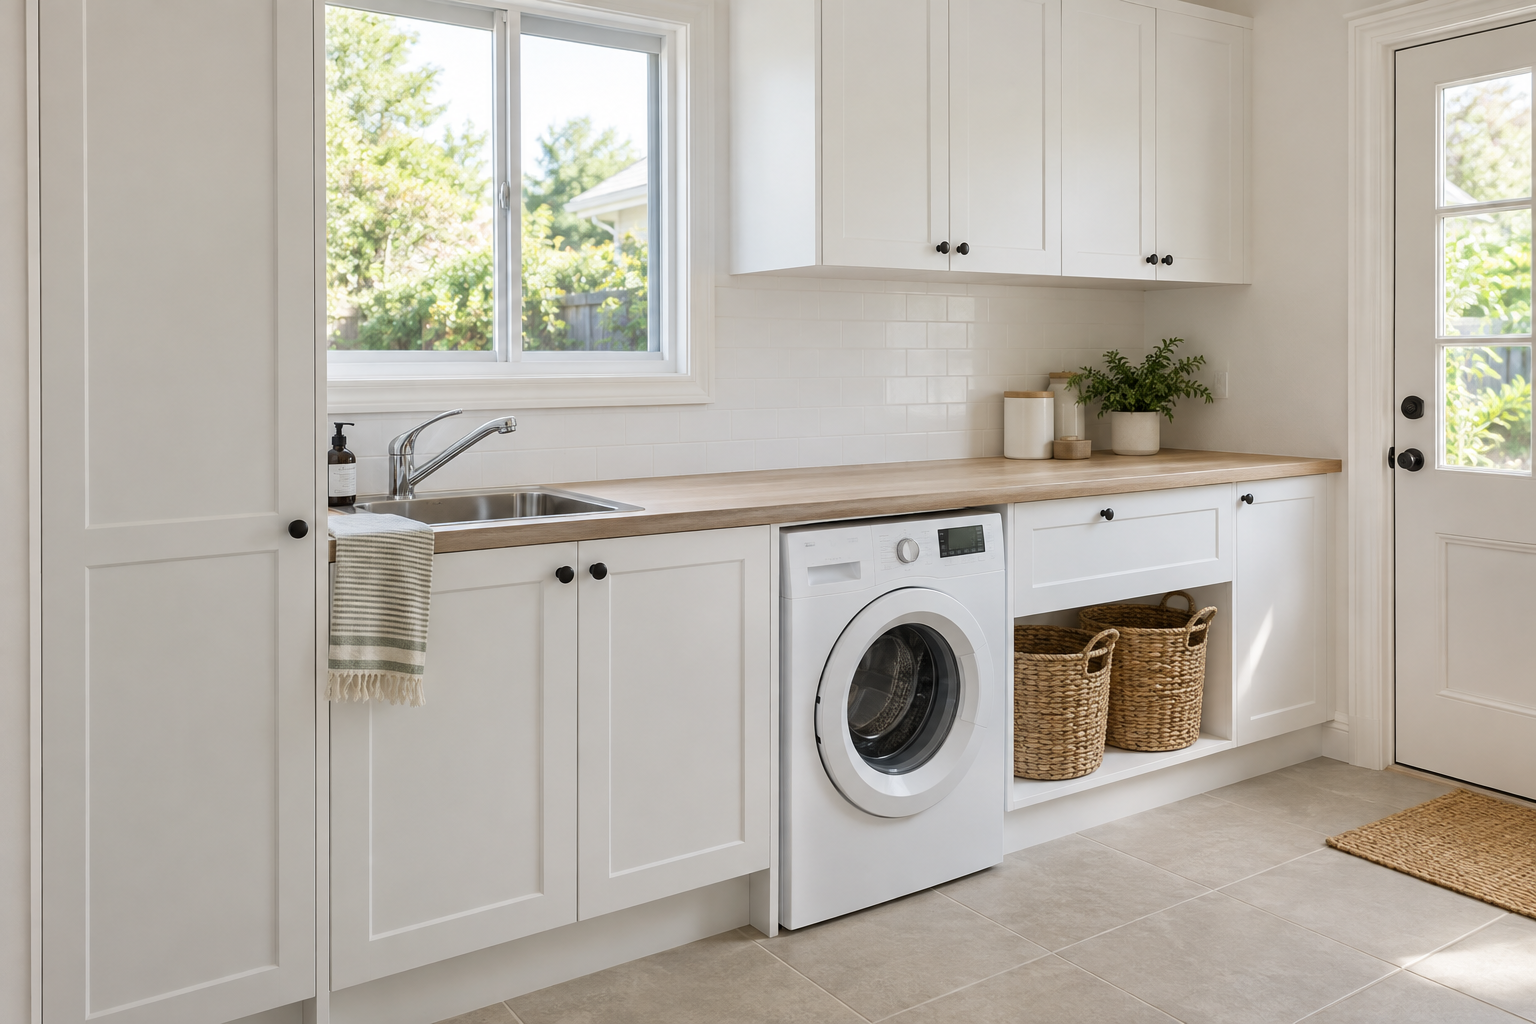
A laundry can have plenty of cupboards and still feel awkward to use. Baskets block the doorway, the folding bench disappears under supplies, and the vacuum cleaner has no proper home. The problem is often how the storage fits the household's routine, rather than a simple shortage of cabinet doors.
Working with cabinet makers in Toowoomba gives you the opportunity to plan the laundry around those everyday tasks. Darling Downs Joinery designs and manufactures custom cabinetry locally, including laundry joinery. Before choosing colours and handles, use the following approach to decide what the room needs to do and where each item belongs.
Start with one ordinary wash day
Think through a complete load of washing. Where do dirty clothes arrive? Where are they sorted? What happens to wet items that cannot go in the dryer? Where do clean clothes wait before being put away? These questions reveal the points where clutter builds up and make the design discussion more specific.
For example, a family that sorts washing into three baskets needs somewhere for those baskets to sit without blocking the machine. Someone who folds immediately may value a clear section of bench more than another overhead cupboard. A household that air-dries delicate items may need a convenient place for hangers and a drying arrangement.
Write down the two or three frustrations you most want to solve. Bring that list to the consultation along with a few photographs of the current room. A picture of the laundry during normal use can be more informative than a perfectly tidied inspiration image.
Measure what you need to store
Make an inventory before discussing cabinet sizes. Include the ironing board, vacuum cleaner, mop, laundry baskets, cleaning supplies, spare linen and any pet or gardening items that currently share the space. Decide which of these genuinely belong in the laundry and which could move elsewhere.
Measure bulky items you intend to keep. An ironing board needs a different storage shape from folded towels, while a vacuum cleaner may need room for its handle and attachments. Bring basket dimensions rather than assuming a standard pull-out will fit. The point of custom cabinetry is to work with your actual requirements.
Separate frequently used items from occasional supplies. Everyday products should be easy to reach without moving several other things. Discuss appropriate secure storage for cleaning products, especially in a home with children. High shelving alone should not be treated as a complete child-safety solution; follow product storage instructions and discuss suitable access controls.
Give each task a useful place
A practical laundry layout usually needs somewhere to sort, wash, handle clean clothes and store equipment. These activities do not need four separate sections of cabinetry. They need enough usable space at the right moment, with sensible access between them.
Keep a portion of the bench available for folding or setting down a basket. If the whole surface is allocated to appliances and permanent storage, folding will continue to happen elsewhere. Ask to see the usable bench area in the design after the sink, tap and other fixtures have been included.
Consider what happens when several doors are open. Can someone load the washing machine while a basket drawer is extended? Does the room door interrupt access to a tall cupboard? Where will a basket sit while you open the machine? Walking through these situations on the proposed plan can uncover problems that are easy to miss in a front elevation.
Confirm appliances before cabinetry is finalised
Provide the exact washing machine and dryer model numbers, including any planned replacements. Product width is only one part of the fit. Doors, hoses, servicing access, ventilation requirements and any stacking accessories also affect the space required. Manufacturer installation instructions should guide these details.
Fisher & Paykel's laundry planning guides, for example, show that different appliance combinations have different configurations and installation requirements. That is why a photograph of a stacked laundry should be treated as inspiration rather than a specification for your own machines. Have the relevant product documents available for the designer and installers.
If you are keeping a top-loading machine, its lid needs usable opening space. With front-loading appliances, consider access to the door and controls. Discuss a future replacement allowance where practical, but avoid designing around a vague assumption that every new machine will be the same size.
Choose storage fittings for a reason
Drawers, adjustable shelves, tall cupboards and open basket spaces each serve different purposes. A drawer may make smaller items easier to see; a tall compartment can keep long equipment together; open shelving can provide a convenient basket bay. The right combination depends on the inventory you have prepared.
Specialised fittings are useful when they solve a repeated inconvenience. Ask how a proposed pull-out or internal organiser will work with your basket sizes and routine. Consider its usable capacity, how easily it can be cleaned and what access is needed when it is open. A simple shelf may be the better choice in a location used only occasionally.
Darling Downs Joinery's wider custom cabinetry work can also help when the laundry connects to another storage area. Explain whether you need the room to accommodate linen, household equipment or an adjoining entry, so the cabinetry can be considered as a whole.
Coordinate finishes and the work around them
Choose door profiles, colours and handles that suit the rest of the home, while considering the laundry's everyday use. A Hampton-influenced door can connect with a traditional kitchen; a simpler profile may suit a contemporary room. Look at physical samples in the room's light before settling on a combination.
Ask about the recommended cabinet and benchtop materials, their care instructions and how edges and joins will be detailed near the sink. Do not assume every attractive finish responds to moisture or cleaning products in the same way. Clear product information makes ongoing care easier.
Cabinetry also needs coordination with plumbing, electrical work, flooring and any wall finishes. Confirm who is arranging each part, when final measurements happen and which decisions must be settled before manufacture. If the home will remain occupied, discuss how laundry access will be managed during installation.
Frequently asked questions
Can custom cabinetry help a small laundry
Yes, provided the design prioritises useful access and the tasks that matter most. Reducing unnecessary storage, fitting your actual baskets and equipment, and preserving a working surface may be more valuable than filling every wall with cupboards.
Should I choose appliances or cabinets first
Confirm the intended appliances before the cabinetry is finalised. Their installation instructions, openings, connections and required clearances affect the design. Share the model numbers even if you are keeping your existing machines.
Can I see the laundry design before manufacture
Darling Downs Joinery offers a 3D design service for cabinetry projects. Use the design review to discuss storage access, appliance positions, finishes and how the room will function, as well as how it looks.
What should I bring to a laundry consultation
Bring room photos, approximate dimensions, appliance details, an inventory of larger items and your main storage frustrations. Include your preferred style, project budget and any timing requirements so the initial discussion has a clear starting point.
Plan your laundry cabinetry with Darling Downs Joinery
For custom laundry cabinetry in Toowoomba, contact Darling Downs Joinery on (07) 4633 1109 or request a consultation. Our team is based at 15 Rocla Court, Glenvale. Tell us how you use the room and what needs to work better, and we can discuss a cabinetry design suited to your home and routine.
